
Listing Courtesy of:  West Penn MLS, Inc / Listed By: Roxanne Humes, Coldwell Banker Realty
 West Penn MLS, Inc / Listed By: Roxanne Humes, Coldwell Banker Realty
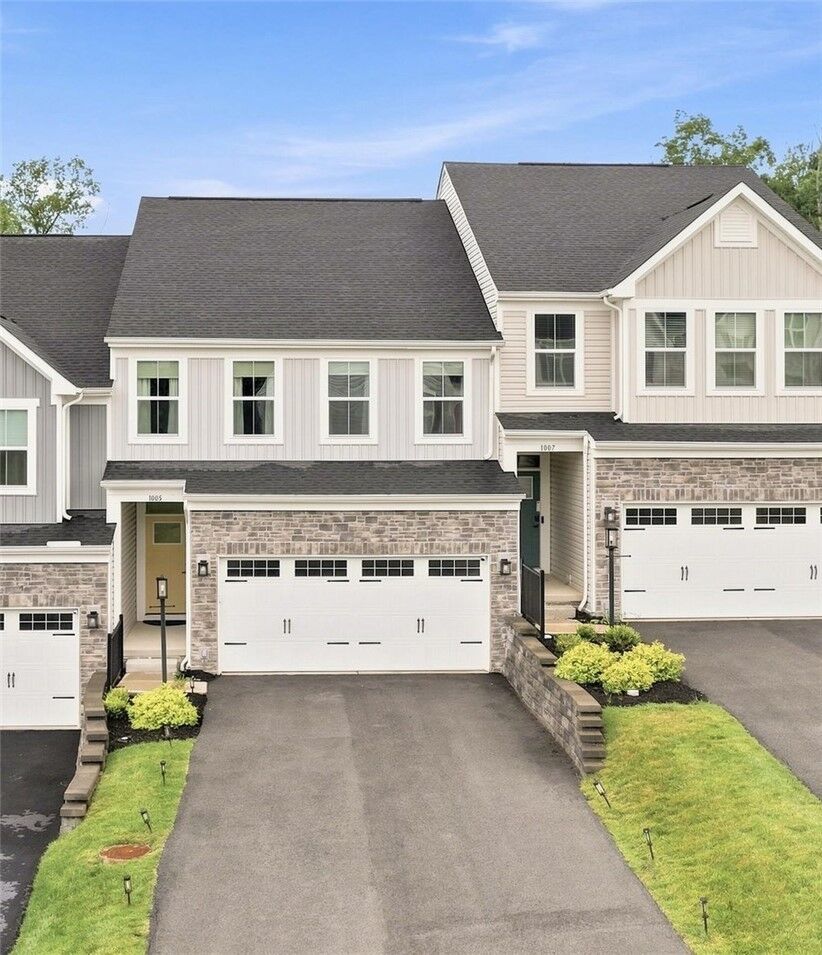
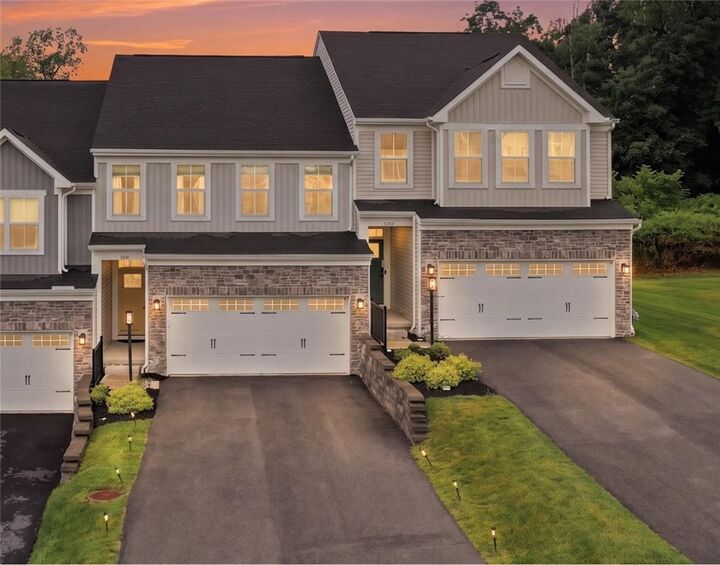
 1005 Wellington Ct. Penn Twp, PA 15644
Contingent (50 Days)
$390,000 (USD)

Description
MLS #:
1766185
1766185
Taxes
$4,623
$4,623
Lot Size
9,583 SQFT
9,583 SQFT
Type
Townhouse
Townhouse
Year Built
2024
2024
Style
Two Story
Two Story
School District
Penn-Trafford
Penn-Trafford
County
Westmoreland County
Westmoreland County
Listed By
Roxanne Humes, Coldwell Banker Realty
Source
West Penn MLS, Inc
Last checked Sep 10 2026 at 6:37 AM GMT+0000
West Penn MLS, Inc
Last checked Sep 10 2026 at 6:37 AM GMT+0000
Bathroom Details
- Full Bathrooms: 3
- Half Bathroom: 1
Interior Features
- Window Treatments
- Refrigerator
- Dishwasher
- Kitchen Island
- Pantry
- Disposal
- Microwave
- Stove
- Washer
- Windows: Multi Pane
- Windows: Screens
- Some Gas Appliances
- Dryer
- Windows: Window Treatments
Heating and Cooling
- Gas
- Forced Air
- Central Air
Basement Information
- Interior Entry
- Finished
Homeowners Association Information
- Dues: $160
Flooring
- Vinyl
- Ceramic Tile
- Carpet
Exterior Features
- Roof: Asphalt
Utility Information
- Utilities: Water Source: Public
- Sewer: Public Sewer
Parking
- Garage Door Opener
- Attached
- Garage
Stories
- 2
Listing Price History
Date
Event
Price
% Change
$ (+/-)
Aug 05, 2026
Price Changed
$390,000
-3%
-$10,000
Jul 22, 2026
Listed
$400,000
-
-
Location
Disclaimer: Copyright 2026 West Penn MLS, Inc. All rights reserved. This information is deemed reliable, but not guaranteed. The information being provided is for consumers’ personal, non-commercial use and may not be used for any purpose other than to identify prospective properties consumers may be interested in purchasing. Data last updated 9/9/26 23:37

The main level showcases an open-concept kitchen, living, and dining area designed for entertaining and everyday comfort. The gourmet kitchen includes an 8.5-foot island with seating for four, white quartz countertops, sophisticated black 42 cabinetry with crown molding, a touch-activated faucet, lighted pantry, and stainless steel appliances including a Samsung French-door refrigerator, GE gas stove, GE dishwasher, microwave, and range hood. The living room is filled with natural light from a wall of windows and a slider leading to the Custom Built Trex deck. Luxury vinyl flooring, recessed lighting, and custom blinds enhance the main living space. A guest powder room with pedestal sink completes the main floor.
The upper level features a spacious primary suite with large picture windows, neutral finishes, and a walk-in closet. The primary bath offers a double vanity with makeup area, a full-tile shower with rainhead faucet and glass doors, a large walk-in closet and private potty. A loft/den off the primary bedroom provides flexible space for an office, or a quiet place for reading your favorite book. Two additional bedrooms, offer generous closet space and custom blinds. The upper-level full bath also boasts a double vanity, dual mirrors, fiberglass tub and luxury vinyl flooring. The laundry area is also located on this level and includes a Samsung SmartThings washer and dryer with steam and moisture-sensing features.
The fully finished 23x22 lower level adds valuable living space and is currently used as a guest suite. This spacious area includes storage/utility room, full bath, and an emergency egress window. Additional highlights include a 150-AMP electrical panel, Carrier furnace, raised-panel interior doors, and abundant storage throughout.
This exceptional townhome blends modern finishes, thoughtful design, and a prime location—offering a truly move-in-ready home you won’t want to miss.